

Listing Courtesy of:  CincyMLS / Listed By: Rick Finn, Coldwell Banker Realty; Holly Finn, Hyde Park Regional
 CincyMLS / Listed By: Rick Finn, Coldwell Banker Realty; Holly Finn, Hyde Park Regional
 1207 Isis Avenue Cincinnati, OH 45208
Active (92 Days)
$449,900 (USD)
OPEN HOUSE TIMES
-
OPENSat, Sep 2612 noon - 1:30 pm
Description
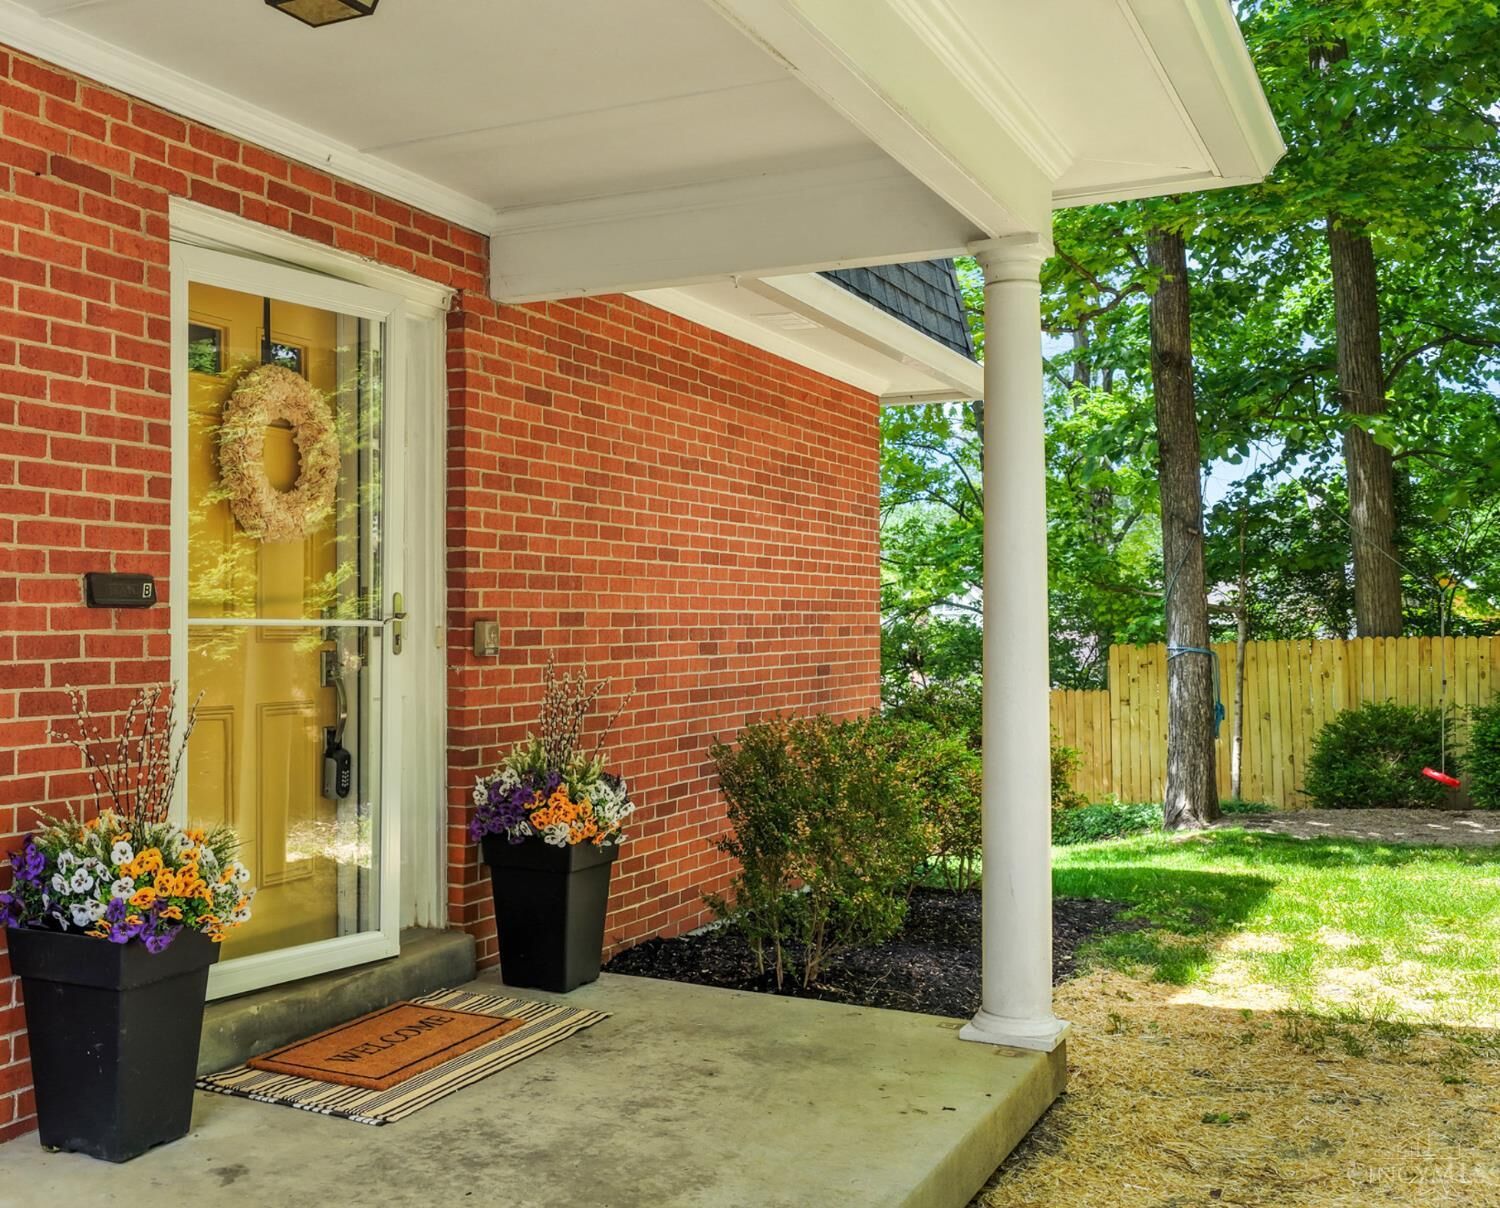
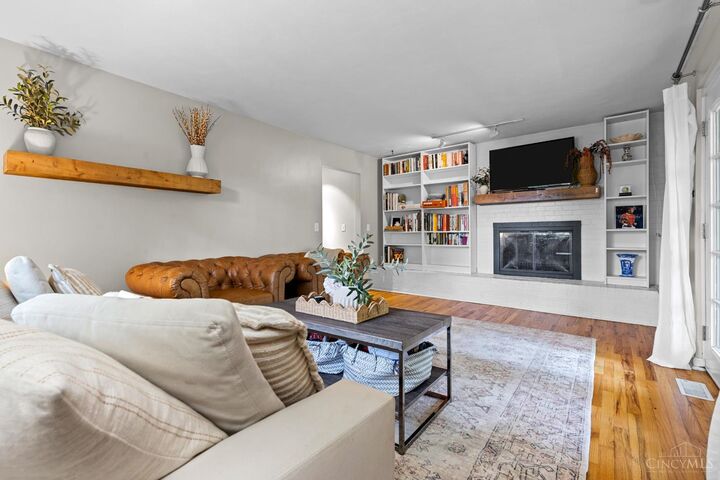
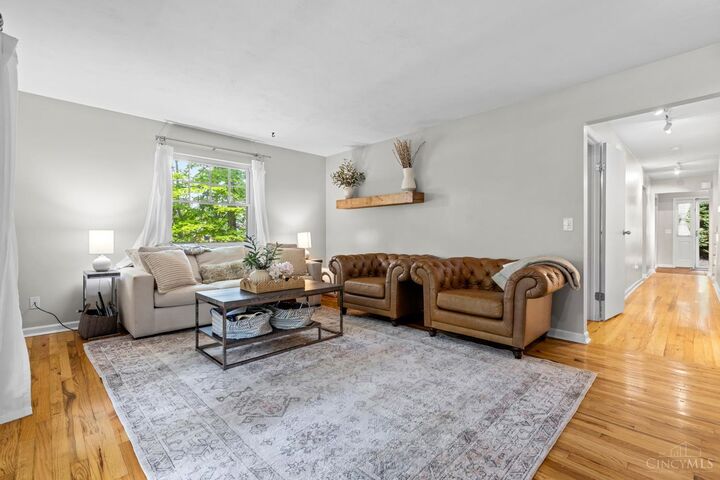
Tucked at the end of a quiet street backing to woods, this beautiful 3 Bed, 3 Bath home delivers the walkable Mount Lookout lifestyle without the upkeep of a traditional house. Just 2 blocks to Mt Lookout Square & the sought-after Kilgour Elementary district, with 2200 sq ft. Renovated Kitchen: Carrara marble, hardwd flrs, walk-in pantry. Living Rm features a fireplace & opens to covered deck overlooking the trees...an everyday retreat! 1st flr Dining Rm, half Bath & Laundry. Primary Suite with 2 closets & a double vanity, + 2 more Bedrms & a 2nd full Bath. The walk-out LL adds a flexible Family Rm w/ patio access. Major systems are worry-free: newer roof, water heater (2024), AC (2023), furnace/thermostat (2020), garage drs (2022). 2 car garage &a private wooded view! This is an attached home (one shared wall), offering low-maintenance ease of condo living with privacy of a house AND no HOA dues. The walkability & charm of Mt Lookout, plus the convenience of lock-and-leave living!
MLS #:
1884703
1884703
Lot Size
7,144 SQFT
7,144 SQFT
Type
Single-Family Home
Single-Family Home
Year Built
1972
1972
Style
Transitional
Transitional
Views
Woods
Woods
School District
Cincinnati City Sd
Cincinnati City Sd
County
Hamilton County
Hamilton County
Listed By
Rick Finn, Coldwell Banker Realty
Holly Finn, Coldwell Banker Realty
Holly Finn, Coldwell Banker Realty
Source
CincyMLS
Last checked Sep 26 2026 at 1:53 PM GMT+0000
CincyMLS
Last checked Sep 26 2026 at 1:53 PM GMT+0000
Bathroom Details
Interior Features
- Multi Panel Doors
- 9ft + Ceiling
- Crown Molding
Kitchen
- Gourmet
- Wood Cabinets
- Pantry
- Wood Floor
- Marble/Granite/Slate
- Eat-In
Property Features
- Fireplace: Wood
- Fireplace: Brick
- Foundation: Poured
Heating and Cooling
- Forced Air
- Gas Furn Ef Rtd 95%+
- Central Air
Basement Information
- Walkout
- Ww Carpet
- Concrete Floor
Exterior Features
- Balcony
- Covered Deck/Patio
- Patio
- Porch
- Wooded Lot
- Roof: Shingle
- Roof: Membrane
Utility Information
- Sewer: Public Sewer
- Fuel: Gas
Parking
- Off Street
- 2 Assigned
Stories
- Two
Living Area
- 2,249 sqft
Listing Price History
Date
Event
Price
% Change
$ (+/-)
Jul 29, 2026
Price Changed
$449,900
-5%
-$25,000
Jul 13, 2026
Price Changed
$474,900
-5%
-$25,000
Jun 26, 2026
Listed
$499,900
-
-
Location
Disclaimer: Data last updated: 9/26/26 06:53
