

Listing Courtesy of:  CincyMLS / Listed By: Traci Nestheide, Coldwell Banker Realty; Megan Stacey, Hyde Park Regional
 CincyMLS / Listed By: Traci Nestheide, Coldwell Banker Realty; Megan Stacey, Hyde Park Regional
 9750 Kensington Lane Deerfield Twp., OH 45040
Active (2 Days)
$995,000 (USD)
OPEN HOUSE TIMES
-
OPENSat, Sep 2612 noon - 1:30 pm
Description
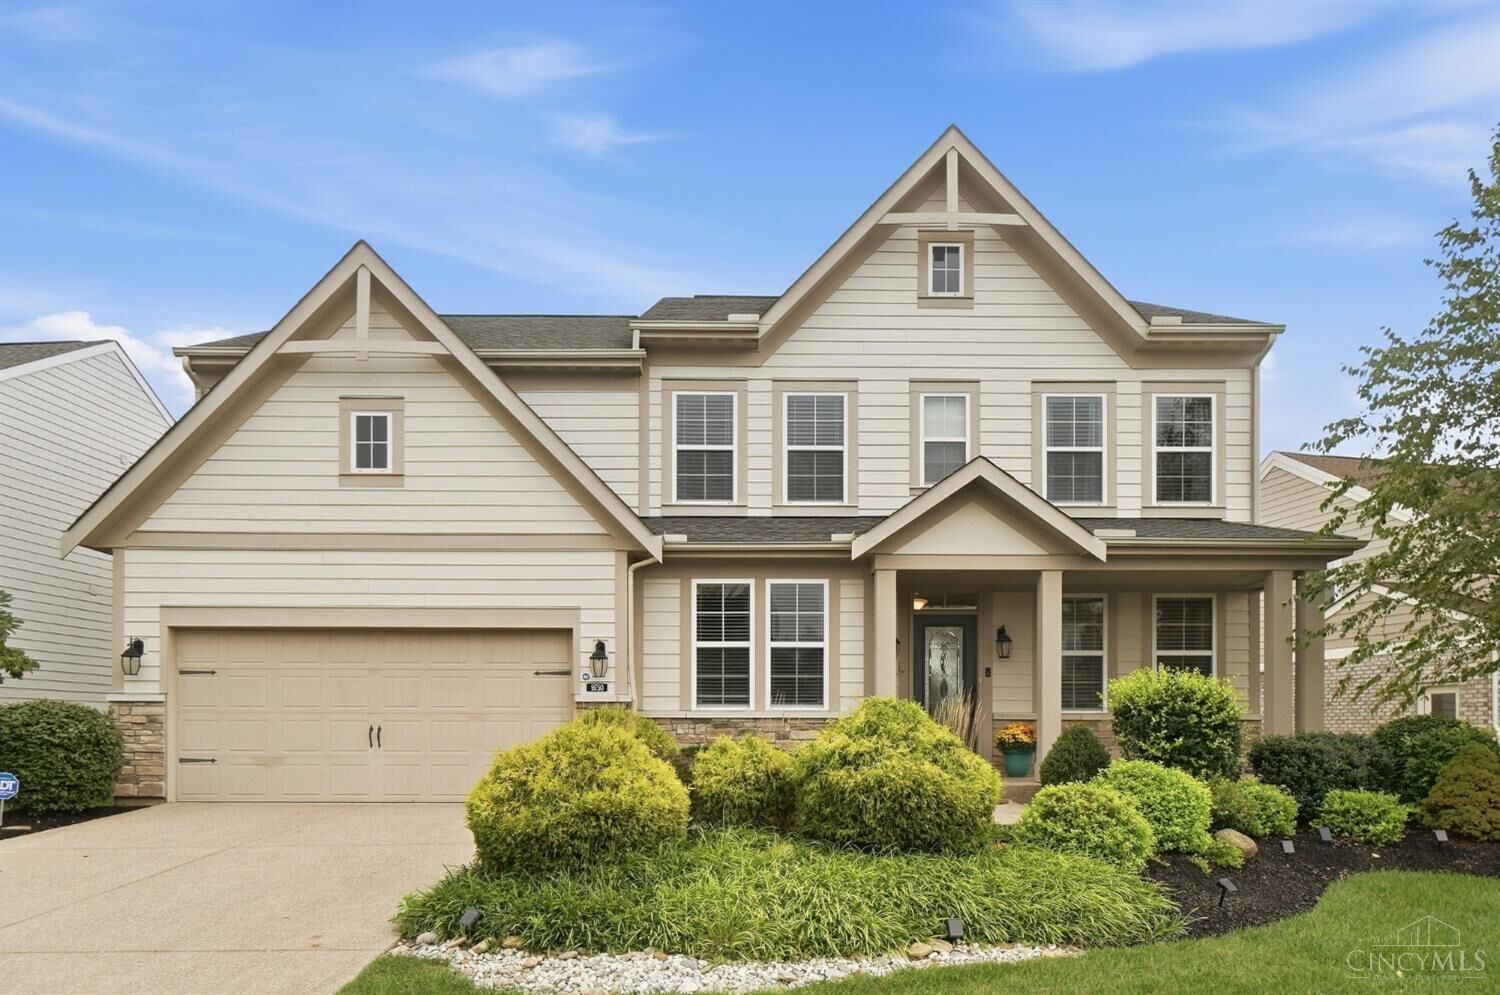
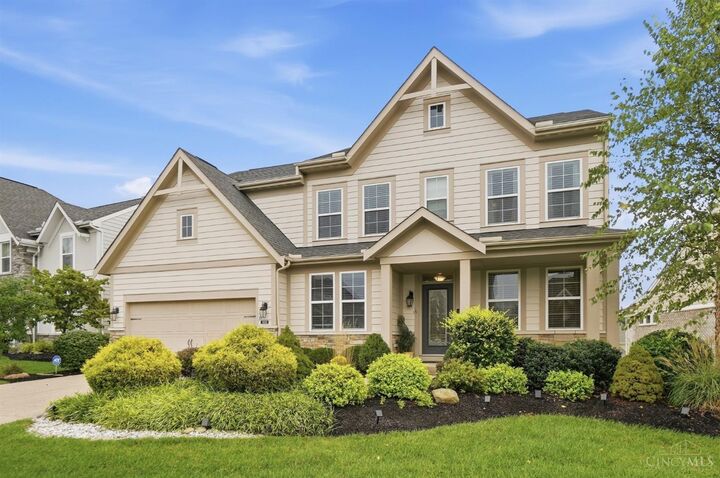
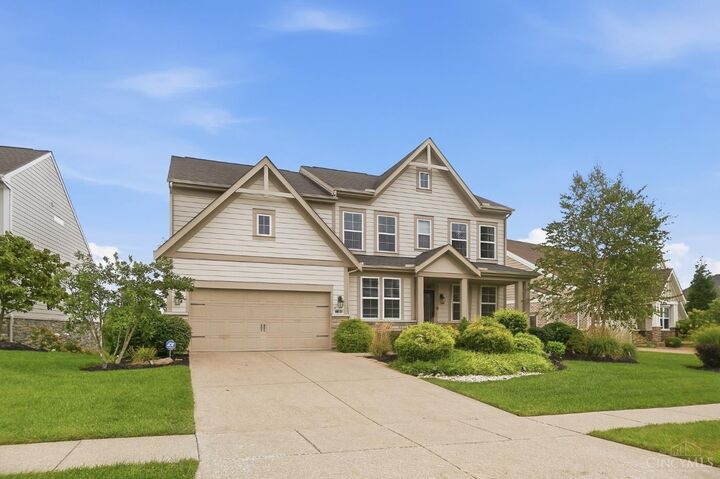
Welcome to 9750 Kensington Ln., a beautifully appointed 4-bedroom, 3.5-bath home in the desirable Kensington neighborhood, situated on one of the community's most exceptional lots. The open-concept main level features soaring ceilings, abundant natural light, a gourmet kitchen with stainless steel appliances and large island, and an impressive family room designed for entertaining. Enjoy seamless indoor/outdoor living with a screened-in porch, additional outdoor entertaining area with kitchen and built-in grill, and beautiful views of the lush surroundings. Upstairs offers four spacious bedrooms, including a luxurious primary suite with walk-in closet, double vanity, soaking tub, and glass-enclosed shower. The finished lower level provides additional living space, a full bath, and walkout access. Elegant finishes throughout, plus an array of HOA amenities. Conveniently located near shopping, dining, malls, and major highways.
MLS #:
1894806
1894806
Lot Size
9,657 SQFT
9,657 SQFT
Type
Single-Family Home
Single-Family Home
Year Built
2018
2018
Style
Traditional
Traditional
Views
Lake/Pond, Woods
Lake/Pond, Woods
School District
Mason City Sd
Mason City Sd
County
Warren County
Warren County
Listed By
Traci Nestheide, Coldwell Banker Realty
Megan Stacey, Coldwell Banker Realty
Megan Stacey, Coldwell Banker Realty
Source
CincyMLS
Last checked Sep 26 2026 at 9:27 AM GMT+0000
CincyMLS
Last checked Sep 26 2026 at 9:27 AM GMT+0000
Bathroom Details
Interior Features
- Vaulted Ceiling
- 9ft + Ceiling
- Crown Molding
Kitchen
- Gourmet
- Pantry
- Marble/Granite/Slate
- Island
- Eat-In
Property Features
- Fireplace: Gas
- Foundation: Poured
Heating and Cooling
- Forced Air
- Gas
- Central Air
Basement Information
- Finished
- Walkout
Homeowners Association Information
- Dues: $1450/Annually
Exterior Features
- Covered Deck/Patio
- Porch
- Enclosed Porch
- Kitchen – Outdoor
- Roof: Shingle
Utility Information
- Sewer: Public Sewer
- Fuel: Gas
Parking
- Driveway
Stories
- Two
Living Area
- 2,716 sqft
Location
Disclaimer: Data last updated: 9/26/26 02:27
